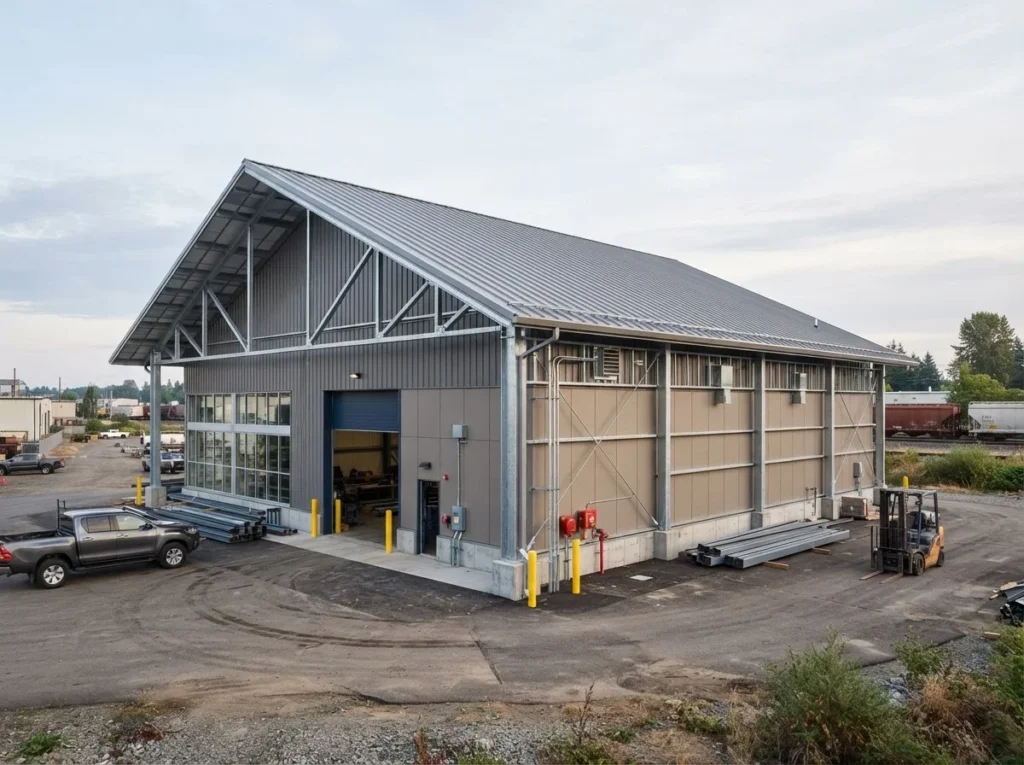
Custom metal buildings
Choose span width, eave height, and roof pitch, then review engineering support, certified foundation drawings, and structural calculations before you request pricing. We also help with door and window placement and delivery logistics.
Adjust width, height, and pitch to match the site and the use.
Request a quote
Enter dimensions, roof style, and installation details so we can prepare a formal pricing estimate.
Specifications
Review engineering certification options, insulation packages, and custom door or window framing. Each layout is documented so you can compare options before requesting pricing.
Certified foundation drawings and structural calculations are available on request.
Insulation and openings
Select insulation packages and custom door or window framing sized to your building plan.
Notifications